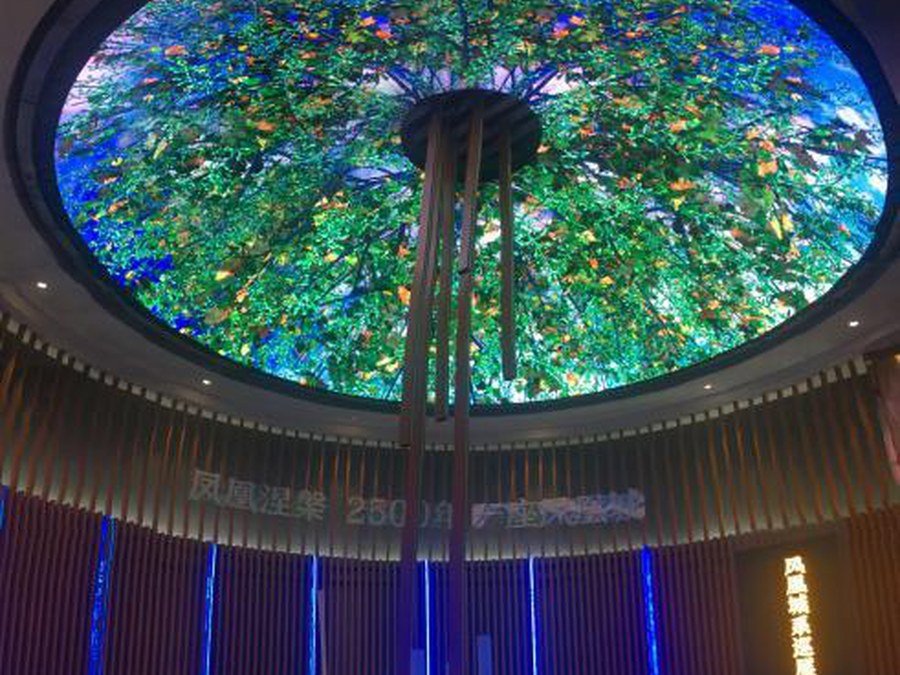
A dome is a sphere cut by a plane, and the cut decides almost everything. A 6 m base with a 500 mm rise gives 29 m² of screen on a 9.25 m radius; the same base at 3 m rise gives 56.5 m² on a 3 m radius. Same footprint, twice the screen, half the curvature.
2–12 mBase diameter
500–3,000 mmRise
800 W/m²Max power
13 kg/m²Shell weight
Short answer
A dome is a sphere cut by a plane, so two numbers describe it: base diameter and rise. Radius is (a² + h²) ÷ 2h and area is 2πRh, which means a 6 m base can be 29 m² or 56.5 m² depending on the rise. Lit pixels are area ÷ pitch²: a 5 m hemisphere at P1.86 is 11.35 million, not the 35 million its canvas suggests. Shell weight runs at 13 kg/m² and peak power at 800 W/m².
Most dome enquiries arrive as a diameter, because a diameter is what fits in the drawing. The number that actually sets the price is the rise — how deep the dome is — and it is usually missing. Two domes with the same 6 m base can differ by a factor of two in surface area, and the shallower one is not the cheaper one to engineer, only the cheaper one to fill.
Inside a dome, every cabinet sits on a different radius plane. The band at the rim is nearly vertical, the band at the crown is nearly flat, and the modules between them are cut to different shapes. That is why a dome cannot be built from a curved video wall panel and why the cabinet count, not the square metre price, is what we quote against.
We build three forms from the same geometry: inner domes that people stand under, outer domes that are seen from the street, and caps that hang over a desk or close a ceiling. All of them start with the room: height under the crown, what is already hanging from the slab, and how a technician reaches the top row.
Where this line usually goes
Planetariums and science-centre domes
Flight, ride and simulator theatres
Mall atriums and hotel lobby ceilings
Museum rotundas and brand pavilions
Exhibition stand canopies and oculus surrounds
Theme park queues and immersive rooms
2–12 mBase diameter
500–3,000 mmRise
800 W/m²Max power
13 kg/m²Shell weight
The rise is the number nobody sends
Send a base diameter and we can draw a dome, but we cannot price one. The rise decides the sphere radius, the radius decides how many cabinet types the shell needs, and the cabinet types decide most of the invoice. A 3 m base at 500 mm rise is 7.85 m² on a 2,500 mm radius; the same base at 1,500 mm rise is 14.14 m² on a 1,500 mm radius. One more number in the first email saves a week of drawing.
Two domes with a 6 m base can differ by a factor of two in price and neither supplier is wrong. The difference is the rise — how far the shell bulges up from its base plane — and it is the one dimension that rarely appears in a first enquiry.
The formula is old and short: radius R = (a² + h²) ÷ 2h, where a is half the base diameter. A 6 m base with a 500 mm rise gives a 9.25 m radius. The same base at a 3 m rise gives a 3 m radius. The shallow dome is gentler and cheaper per square metre, but it also sits on a radius so large that the cabinets are almost flat — and almost flat is the worst thing to tool, because a nearly flat curved panel still needs a curved mould and gains nothing from it.
The table below is the one we work from. Area moves slowly at first and then very fast: going from 500 mm to 1,500 mm rise on a 6 m base nearly doubles the screen.
Base
Rise
Sphere radius
Surface area
Cabinets
Shell weight
3 m
500 mm
2,500 mm
7.85 m²
7
≈ 102 kg
3 m
750 mm
1,875 mm
8.84 m²
8
≈ 115 kg
3 m
1,000 mm
1,625 mm
10.21 m²
9
≈ 133 kg
3 m
1,500 mm
1,500 mm
14.14 m²
12
≈ 184 kg
6 m
500 mm
9,250 mm
29.06 m²
25
≈ 378 kg
6 m
1,000 mm
5,000 mm
31.42 m²
27
≈ 408 kg
6 m
1,500 mm
3,750 mm
35.34 m²
30
≈ 459 kg
6 m
2,000 mm
3,250 mm
40.84 m²
35
≈ 531 kg
6 m
3,000 mm
3,000 mm
56.55 m²
48
≈ 735 kg
8 m
1,000 mm
8,500 mm
53.41 m²
45
≈ 694 kg
8 m
2,000 mm
5,000 mm
62.83 m²
53
≈ 817 kg
8 m
4,000 mm
4,000 mm
100.53 m²
85
≈ 1,307 kg
Area = 2πRh, weight at 13 kg/m², cabinets at 1.18 m² each. A rise equal to half the base is a hemisphere; those rows are the last one in each block.
Read the radius column, not the area column, when you are talking to a structural engineer. A 6 m dome on a 9.25 m radius is a shallow dish that pushes outward at the rim; the same footprint on a 3 m radius pushes almost straight down. Those are different steel details and different anchor loads, and the invoice follows the steel.
A dome is not a bent video wall
The instinct is to take a flexible module, bend it over a frame, and call it a dome. It works up to about 2 m and then stops, because on a sphere every horizontal band sits at a different angle and a different radius. A module bent for the rim will not sit flat at the crown, and forcing it there opens the seam at the top, which is the one place everyone looks.
So a dome is built in latitude bands. Each band is tooled for its own angle: the rim band is close to vertical, the band at 45° is cut as a trapezoid, and the crown is a single closure piece. A 5 m hemisphere needs nine module types. A flat wall of the same area needs one.
The crown is one piece. Four wedges meeting at a point leave a visible star, and no amount of brightness calibration hides it.
Seams run on meridians, not latitudes. A horizontal seam catches light from below and reads as a ring; a meridian seam disappears into the curvature.
Cabinets are keyed, not bolted to the next one. The shell sets the geometry; if each cabinet is bolted to its neighbour the errors accumulate around the ring and the last one will not fit.
The rim is a machined ring, not a rolled angle. A 5 m ring that is 3 mm out of flat is 3 mm of visible gap against the ceiling.
Cable exits face the back of the shell, never the rim, so nothing is trapped between the screen and the trim.
From drawing to first content
A dome project has one extra stage compared with a flat screen, and it sits at the front: the room survey, because a dome is the only product where the ceiling it hangs from is part of the specification.
01
Survey the room, not the drawing
Height under the slab, what is already bolted to it, the sprinkler layout, and the floor loading for whatever lifts into the space. Half of the domes we quote end up 300–600 mm shallower than the architect's render because the slab is lower than the model.
02
Fix the base and the rise
Two numbers. From them we return the radius, the area, the cabinet count and a weight to give the structural engineer. This is usually a two-day turnaround and it is free.
03
Draw the penetrations
Anything passing through the shell gets a ring in the drawing: chandelier, truss, speakers, smoke detectors. Moving a penetration after tooling starts costs a new module type, not a new hole.
04
Tool the bands
Nine module types for a 5 m hemisphere, two for a 3 m cap. Tooling is the long pole in the schedule — four to six weeks, and it is not something that can be compressed by paying more.
05
Build and pre-assemble
The shell goes together on the workshop floor before it ships, pixel map tested, then it comes apart into numbered crates. Nobody discovers a fit problem at 8 m on a scissor lift.
06
Map the content
We hand over the mapping project with the screen. The first piece is normally rendered by us from the client's footage so the commissioning week is spent on brightness and geometry, not on teaching an agency what a dome master is.
Three forms, three different jobs
Inner, ceiling and cap are the same geometry and completely different products once you get to structure and service. The mistake is choosing by shape instead of by where people stand.
Form
How it is fixed
Who sees it
Service route
Where it belongs
Inner dome
Crown ring to slab or truss, rim free
Audience standing inside
Scissor lift from the floor
Planetarium, flight theatre, simulator
Ceiling dome
Rim ring into the soffit, crown braced back
Everyone walking below
Lift, front service
Mall atrium, hotel lobby, rotunda
Cap over a desk
Stand, rim frame, or a recess in the ceiling
People looking up while passing
Step ladder
Reception, oculus surround, stand canopy
Outer dome
Meridian ribs to a base ring, weather skin
The street
Rope access or scaffold
Landmark, fuel station, park entrance
An outer dome is not an inner dome turned around. On the outside, every rib, cable tray and service gap is on the face people look at, so the shell has to be clad — and a clad shell costs about 40% more than the same screen indoors.
Lit pixels, canvas pixels, and the number that decides the media server
A supplier who quotes "8,445 × 4,223" for a 5 m dome at P1.86 is describing the canvas, not the screen. That canvas is what the media server renders and what your content team works in; the LEDs that actually exist number 11.35 million, because a hemisphere's area divided by the pitch squared is a smaller number than its azimuthal unwrap.
Both numbers matter, for different people. The canvas decides the server, the graphics card and the file size. The lit count decides the receiving cards, the power and the price. We put both on the drawing so nobody has to reverse-engineer which one they were given.
Form
Area
Peak power
Average power
kWh a year at 12 h/day
3 m cap, 750 mm rise
8.84 m²
7.1 kW
≈ 2.3 kW
≈ 10,100
5 m hemisphere
39.3 m²
31.4 kW
≈ 10.2 kW
≈ 44,700
6 m hemisphere
56.5 m²
45.2 kW
≈ 14.7 kW
≈ 64,400
8 m hemisphere
100.5 m²
80.4 kW
≈ 26.1 kW
≈ 114,300
Peak at 800 W/m², average at about a third of that for normal content. Multiply the last column by your own tariff — a figure in dollars would only tell you about our electricity.
The 5 m dome is the one that surprises people. Forty-five megawatt hours a year is a small office building, and it lands on the venue's bill, not on ours. If the dome is going to run all day in a mall, the conversation about average-brightness content starts before commissioning, not after the first invoice.
Five things that go wrong on a dome
Hanging it from the rim. The rim locates; the crown carries. A rim-hung dome puts the whole shell in tension across the trim ring, and the gap to the ceiling opens in the first summer.
Quoting the canvas as the pixel count. It makes a 5 m dome look three times denser than it is, and the client finds out when the media server cannot drive it.
Leaving the chandelier for later. A penetration designed in costs one steel ring. A penetration cut in afterwards costs a module type, a pixel map regeneration and a visible patch at the top of the room.
No acoustic treatment in a flight theatre. A hard concave shell focuses every reflection at the seats. Perforated carriers and tissue cost about 6% of light output and are the difference between a ride and a headache.
Content delivered as 16:9. It will wrap into a band around the equator and leave the crown black — which is the part of the dome everyone actually looks at from underneath.
FAQ
Dome LED Display questions
Three that come up on almost every dome enquiry. Ask us anything else directly.
What is the difference between a dome and a sphere cap?
Only where you stop. A cap is any part of a sphere above a plane; a hemisphere is the special case where the plane passes through the centre. Everything we build is a cap — a hemisphere is just the deepest one, with a rise equal to its radius.
How do you calculate the radius of a dome from its base and rise?
R = (a² + h²) ÷ 2h, where a is half the base diameter and h is the rise. A 6 m base with a 1 m rise gives (3² + 1²) ÷ 2 = 5 m radius. That single number sets the cabinet curvature for every band in the shell.
What surface area does a dome have?
A = 2πRh. For the same 6 m base and 1 m rise, 2π × 5 × 1 = 31.4 m². Multiply by 800 W for peak power and by 13 kg for shell weight, and you have the two numbers the structural engineer asks for first.
Why is the pixel count on a dome not simply resolution × resolution?
Because a dome is not flat. Lit pixels are surface area divided by pitch squared — for a 5 m hemisphere at P1.86 that is 39.3 m² ÷ 3.46 mm² = 11.35 M. The canvas your media server renders is 8,445 × 4,223, which is a different number and about three times larger. We quote both, labelled.
Can a dome play normal video?
Only after mapping. Content has to arrive as a dome master or an azimuthal fisheye render; a 16:9 file will either wrap into a distorted band or leave the crown empty. We supply the mapping project and the projector-style warp file with the screen, and can pre-render a first piece from your footage.
How is a dome supported?
From the crown, not the rim. The rim ring locates the shell and takes the trim; the load goes up through meridian ribs to a crown ring and then to the slab or truss above. Hanging a dome from its rim is the single most common structural mistake we see on drawings that come to us for a second quote.
What happens where something hangs through the dome?
It gets framed. Chandeliers, speaker clusters, sprinkler drops and truss are all cut into the shell at drawing stage: a steel ring is welded in, the modules around it are cut to the new edge, and the pixel map is regenerated around the opening. Covering the hole with a black disc afterwards is what makes a dome look patched.
How does a technician reach a module at the top?
From the floor, on a lift, using front-service magnets. That is why front service is not optional above 4 m — the alternative is emptying the room and building a tower every time a module fails. For domes under 3 m we can also leave a rear access hatch at the crown.
Is a LED dome brighter than a projection dome?
Considerably. A projection dome in a lit room struggles to hold 100 nits on screen; an LED dome runs at 600 nits indoor and does not care about ambient light. That is the whole reason the format moved — you can keep the house lights up and still see the image.
What is the lead time for a dome?
Four to seven weeks for a cap, six to ten for an inner dome over 5 m, from approved drawing. Steel for anything over 6 m base is fabricated outside and inspected before the screen ships, which is where most of the extra month goes.
Quote
Give us the dome opening and the radius.
A dome is quoted from the opening diameter and the sphere radius it belongs to. Tell us whether it is the full upper hemisphere or a segment, and how it will be carried from above.
Opening
Cut diameter, and the sphere diameter it sits in
Coverage
Full hemisphere or a segment from 30 to 90 degrees
Pitch
P2 to P6 for domes read from below
Fixing
Suspended ring, radial ribs or a steel cradle
Dome LED Display enquiry
We reply within one working day. Drawings can follow by email.
Tell us the size and the viewing distance.
Those two numbers decide the pitch, the cabinet count and most of the price. Send them and we will come back with a build.